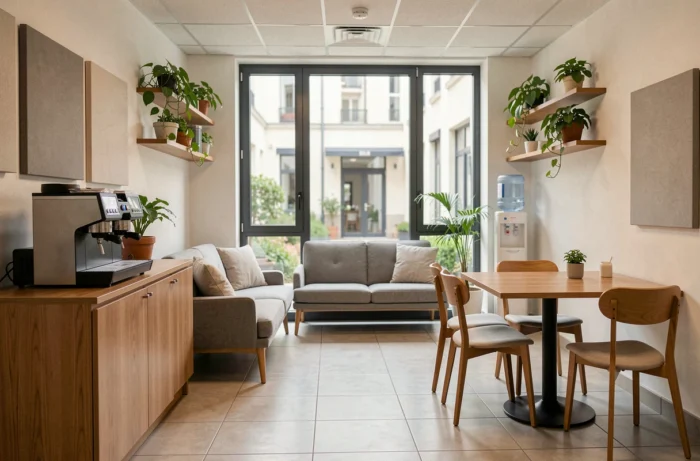
A poorly sized or poorly arranged break room is something we have all encountered: a wobbly table stuck between the photocopier and the wall, harsh fluorescent lighting, a microwave sitting on a cardboard box. The result is a space that no one uses. To transform this room into a true break area, one must start from concrete constraints: available space, number of simultaneous users, furniture budget, and legal obligations. Here are ten concrete levers to design a break room that is both friendly and functional.
1. Install a fresh water point compliant with the 2025 decree
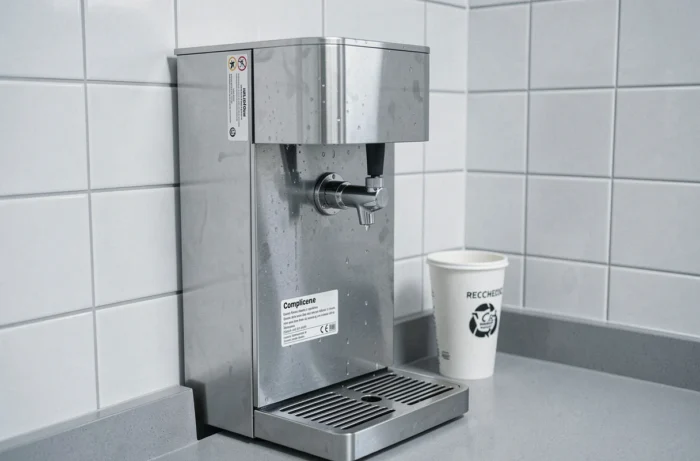
Since decree n° 2025-482 of May 27, 2025, applicable from July 1, 2025, employers must ensure access to drinking water kept cool throughout the day, especially during periods of intense heat. We are no longer talking about a simple tap: a device capable of continuously maintaining low water temperature is required.
In practical terms, a refrigerated water fountain connected to the network remains the most reliable solution. Bottled water poses issues of restocking and storage. Placing this water point in the break room centralizes usage and simplifies compliance.
2. Separate the dining area from the relaxation area without partitioning
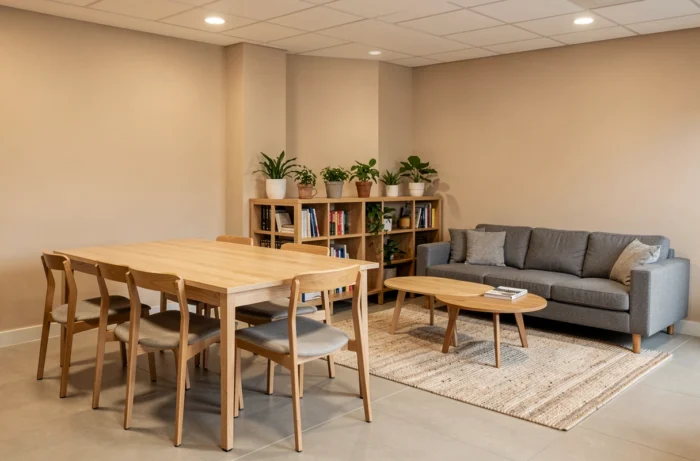
Mixing microwaves, the smells of reheated dishes, and relaxation chairs in the same area is the quickest way to render the space unusable by afternoon. You can find layout tips on Max Trucs that detail this zoning logic applied to small spaces.
A low piece of furniture, a tall planter, or a change of flooring is enough to mark the boundary between the two areas. Avoiding solid partitions preserves brightness and the feeling of space, even in a modestly sized room.
3. Choose stackable or foldable furniture for small spaces
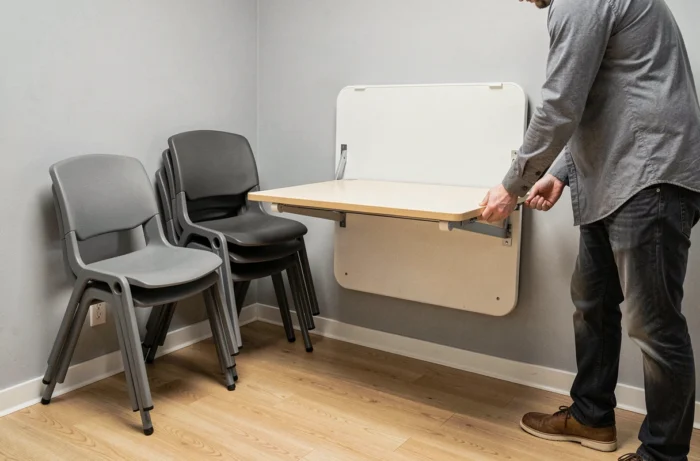
When space is limited, every square meter counts. Foldable wall-mounted tables free up passage outside of meal times. Stackable chairs can be stored in a corner, reopening the space for other uses.
This versatile furniture allows the break room to be transformed into an informal meeting room or workshop space without moving anything. Feedback varies on the sturdiness of some entry-level models, so it’s best to prioritize seating tested for intensive collective use.
4. Focus on natural lighting and complement with warm white LEDs
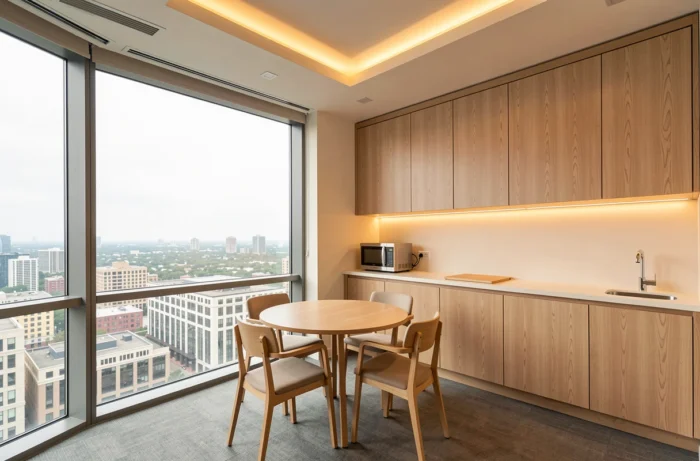
An industrial-style neon light on the ceiling gives any break room the ambiance of a hospital waiting room. The priority is to increase the influx of natural light: clear the windows, avoid permanently closed opaque blinds, position tables near openings.
Additionally, warm white LED fixtures (around 3,000 K) create a more relaxing atmosphere than fluorescent tubes. Installing a dimmer allows for adjusting the intensity according to the time of day.
5. Integrate live plants to improve ambiance and air quality
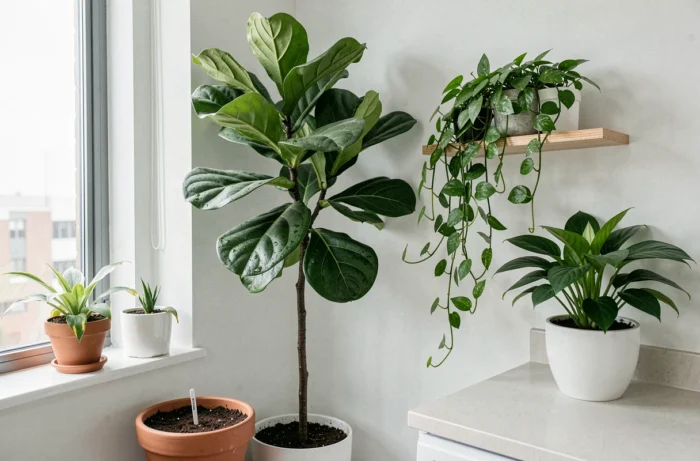
Artificial plants accumulate dust and do not contribute to air quality. Low-maintenance live plants (pothos, snake plant, spider plant) adapt well to indoor environments with minimal watering.
They can be placed high on shelves or in hanging planters to avoid taking up floor space. Three to five plants are enough to change the atmosphere of a medium-sized room without creating an excessive maintenance burden.
6. Offer a coffee corner with alternatives to disposable pods
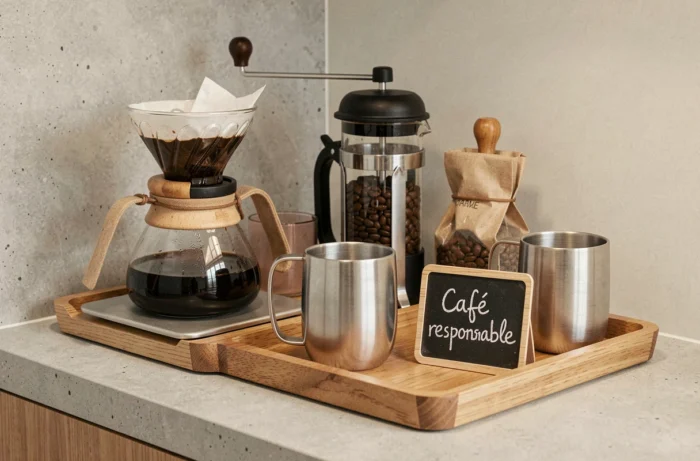
The AGEC law has gradually restricted the use of single-use containers and utensils in companies. Installing a bean-to-cup coffee machine instead of a plastic pod machine meets this requirement while offering better quality coffee.
In terms of dishware, replace disposable cups with washable mugs and glasses. A mini dishwasher or a soaking bin nearby facilitates rotation. The coffee corner remains the first point of passage in the break room: caring for this equipment directly influences the space’s usage.
7. Provide closed storage to avoid permanent clutter
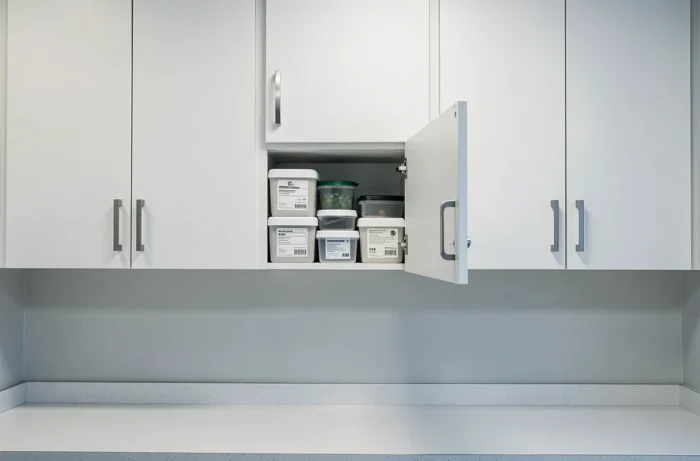
Without dedicated storage, the break room becomes an informal warehouse: stacked tea boxes, abandoned shopping bags, orphaned dishware. Closed cabinets with doors or individual lockers eliminate visual noise.
Items to be stored in these storage units include:
- Shared dishware and cutlery, separated from personal belongings
- Common cleaning products (sponge, dish soap, paper towels)
- Reserves of coffee, tea, and sugar, in airtight containers
8. Install minimal sound insulation to separate from the open space
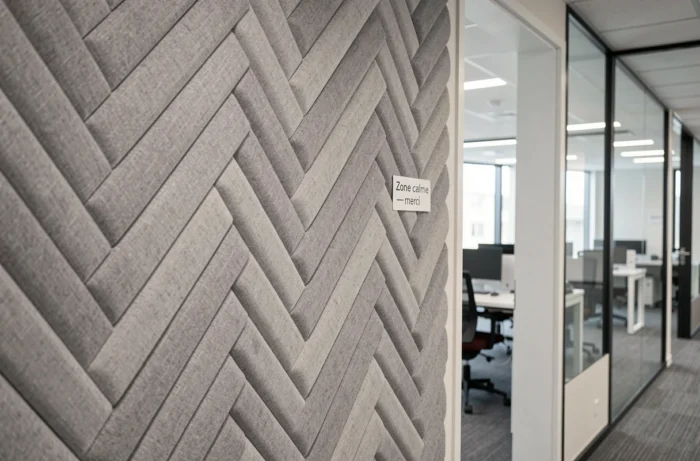
A break room separated from the open space by a simple glass partition does not fulfill its function of separation. The noise from conversations, the sound of coffee machines, everything comes through. Wall acoustic panels or sound-absorbing ceiling tiles significantly reduce reverberation.
You can also add a thick curtain in front of the entrance if the door remains open at all times. The goal is not total silence, but a perceptible sound break between the workstation and the break area.
9. Display break times and usage rules visibly
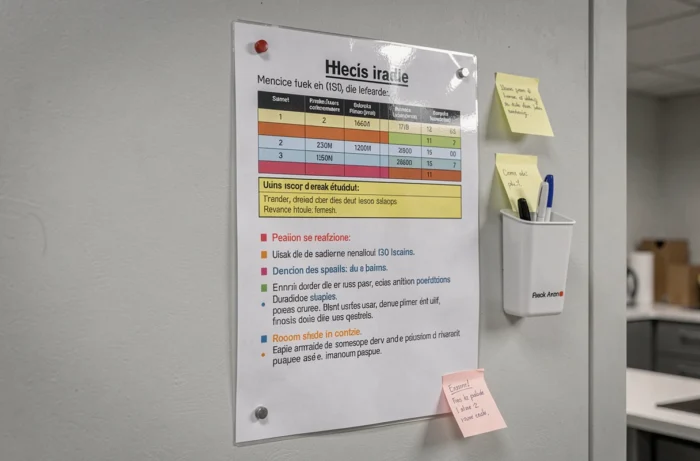
Mandatory displays in companies include collective work hours and break times. Placing this information directly in the break room, rather than in a hallway that no one uses, ensures visibility.
Beyond the legal obligation, a simple sign reminding usage rules (cleaning up after use, managing the fridge, reporting malfunctions) avoids recurring tensions. A clear display reduces conflicts related to collective cleaning much more effectively than a weekly email.
10. Create a quiet corner with low seating for micro-naps
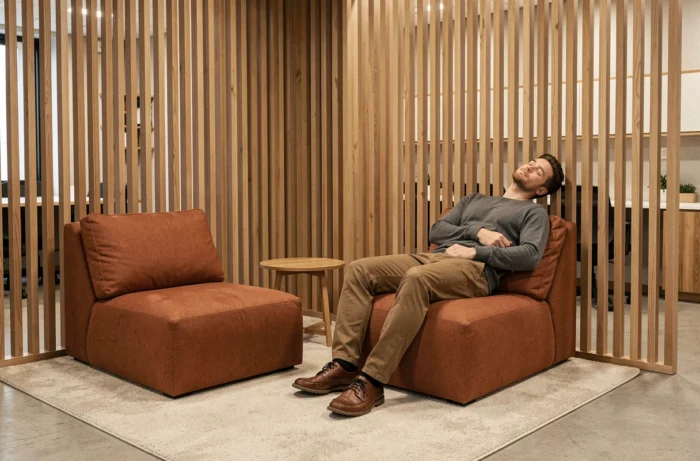
Micro-napping at work is gaining traction. Low, slightly reclined chairs placed in a corner away from the dining area allow for a fifteen to twenty-minute break without needing a separate room.
This quiet corner works best with independent lighting (a lamp rather than a ceiling light) and a visual separation, even if slight. It is not about creating a dormitory, but offering a quick recovery option that complements the classic coffee break.
The design of a break room depends as much on compliance with recent regulatory constraints as on practical choices of furniture and zoning. The starting point remains the same: observe how employees actually use the space, then adapt the layout to these uses rather than a decoration catalog.